
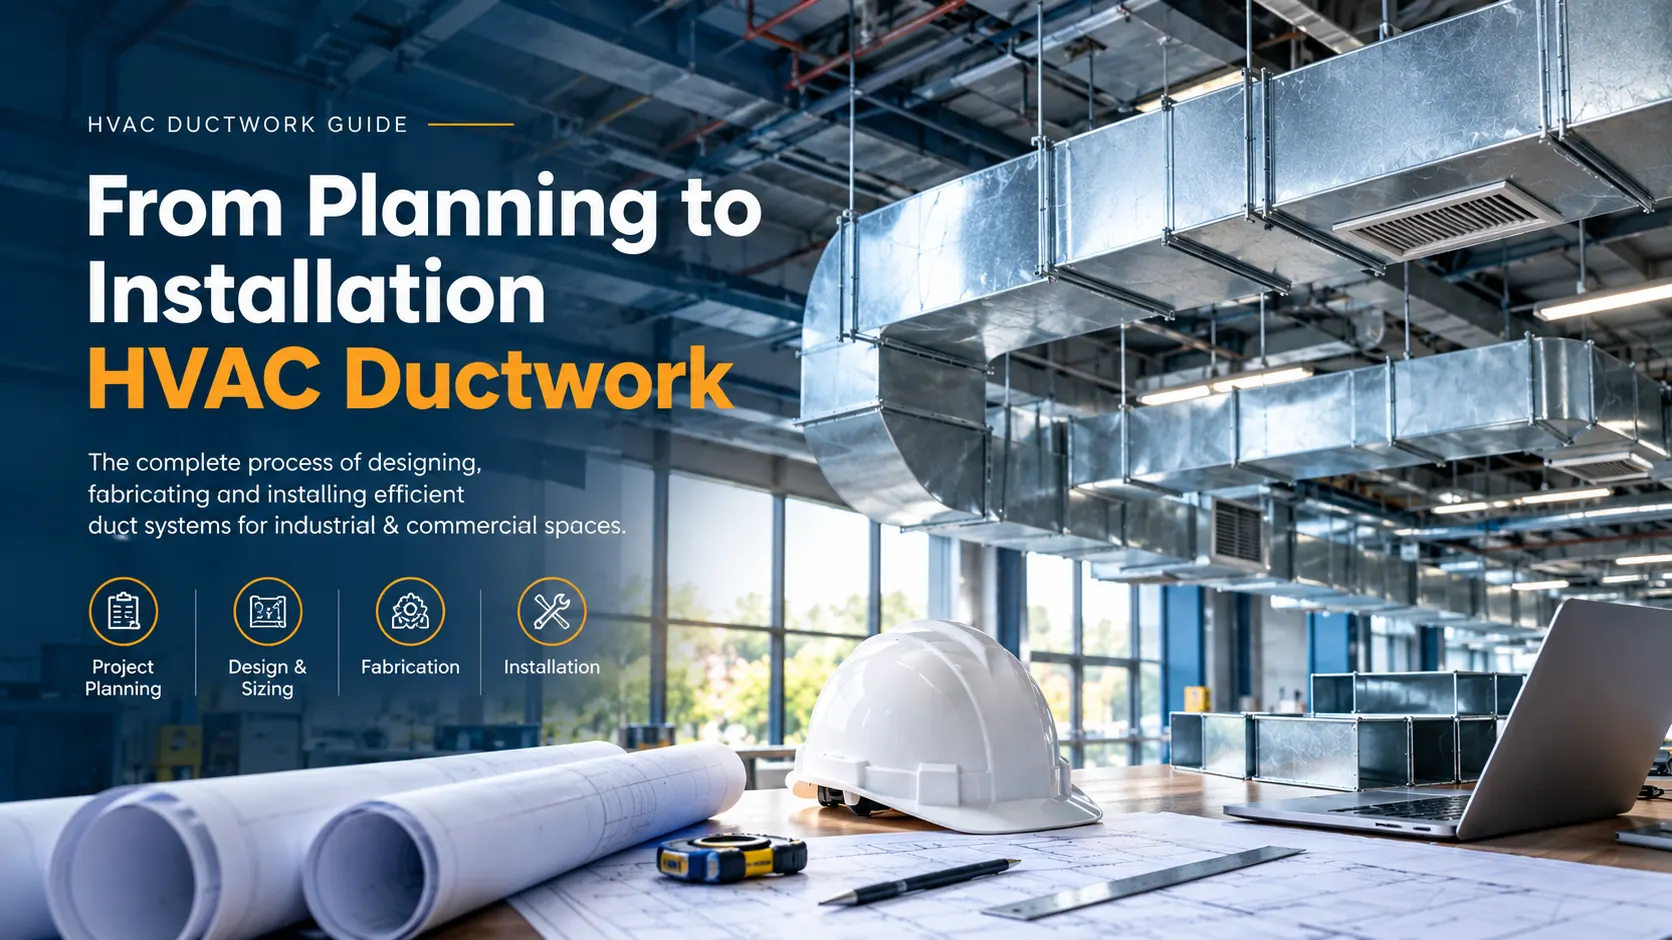
HVAC ductwork plays an important role in distributing conditioned air throughout industrial facilities, commercial buildings, manufacturing units and large workspaces. However, achieving reliable air distribution involves much more than connecting metal ducts to an air-handling unit. Every project requires careful planning, accurate measurements, engineering coordination and a clear understanding of how the building will operate. From the first site assessment to the preparation of fabrication drawings, decisions made during the early stages influence how efficiently the ductwork can be manufactured, installed and maintained.
For businesses planning a new HVAC system, expanding an existing facility or upgrading ventilation infrastructure, understanding the HVAC ductwork planning, fabrication and installation process helps clarify what needs to happen at each stage. A well-coordinated approach can reduce avoidable site modifications, improve installation quality and support the intended performance of the overall HVAC system. This guide explains how ductwork moves from initial project requirements to an engineered layout, ready for fabrication and installation in industrial and commercial environments.
1. Understanding Project Requirements Before HVAC Ductwork Begins
Before duct dimensions are finalised or fabrication begins, the project team needs to understand the purpose of the building, the conditions in which it operates and the requirements of the spaces receiving conditioned air. A manufacturing facility, warehouse, office and temperature-controlled production area can have very different ventilation and air-distribution needs. Consequently, the ductwork solution must be developed around the actual application rather than selected using a standard layout for every building.
Assessing the Building Layout and Site Conditions
The first stage generally involves reviewing architectural drawings, examining available installation space and verifying important dimensions at the site. Engineers and contractors need to identify ceiling heights, structural beams, columns, equipment locations, service corridors and other obstructions that could affect duct routing. Existing buildings may require additional surveys because the available drawings do not always reflect later modifications.
This assessment also helps identify practical installation constraints. For example, a duct route that appears straightforward on a drawing may conflict with electrical cable trays, fire protection systems or process equipment once installation begins. Identifying such conflicts early allows the project team to coordinate the layout before fabrication, reducing the likelihood of cutting, modifying or remanufacturing duct sections on site.
Defining Airflow, Ventilation and Operating Requirements
The required air distribution depends on factors such as room usage, occupancy, equipment heat loads, outdoor air requirements, internal contaminants and operating schedules. Some industrial spaces require controlled temperature and humidity, while others place greater emphasis on general ventilation, heat removal or maintaining suitable working conditions.
These requirements help determine the intended airflow, the capacity of the air-handling equipment and the arrangement of supply, return and exhaust paths where applicable. The design team must also consider relevant building regulations, fire and smoke-control requirements, indoor air-quality objectives and project-specific engineering specifications.
For facilities planning a new installation or upgrading an existing system, defining these requirements at the outset creates a reliable basis for duct design. It also helps contractors understand the project's scope, installation sequence, material needs and coordination requirements before work progresses to the fabrication stage.
2. How HVAC Ductwork Is Designed, Sized and Routed
Once the project requirements are established, the next stage is to develop a ductwork layout that connects the HVAC equipment to the intended air-distribution points. HVAC duct design involves determining the airflow path, selecting appropriate duct dimensions, accounting for resistance within the system and coordinating the proposed routes with the building's structure and other mechanical and electrical services.
Calculating Airflow and Selecting Duct Dimensions
Duct sizing starts with the airflow required by the different areas served by the system. The design team evaluates the air volume that must pass through individual duct sections and selects dimensions that can accommodate that flow within the applicable design limits. Air velocity, friction losses, fitting resistance, available space and acoustic considerations all influence the selection.
An undersized duct may create excessive resistance, higher air velocities and unwanted noise. An unnecessarily large duct can increase material requirements and occupy valuable installation space. The objective is therefore to develop a practical balance between airflow performance, pressure requirements, construction constraints and project cost.
Engineers may use recognised duct-sizing methods, including equal-friction or static-regain approaches, depending on the system design and project requirements. The selected method must be applied consistently with the overall HVAC design rather than treated as a substitute for engineering calculations.
Planning Duct Routes, Branches and Connections
After preliminary dimensions are established, the design team determines how the ductwork will travel through the building. The layout may include main supply ducts, branch connections, return-air paths, transitions, elbows, dampers and connections to air-handling units or terminal devices. Each fitting and change in direction can affect resistance, so routing decisions influence the pressure requirements of the system.
The proposed layout must also provide sufficient space for supports, insulation, access doors, inspection and future maintenance. Dampers and other adjustable components should remain accessible after surrounding construction is completed. Where ductwork passes through walls or floors, the design must account for applicable fire-resistance, smoke-control and penetration-sealing requirements.
Coordinating Drawings Before Fabrication
Once the layout is developed, coordinated drawings communicate the intended arrangement, dimensions, elevations, connections and installation requirements to the teams responsible for manufacturing and site execution. Depending on the project, these may include design drawings, coordinated service layouts, shop drawings and fabrication details.
Coordination is particularly important in industrial buildings, where ductwork must share limited space with structural members, electrical services, piping, process equipment and other installations. Resolving conflicts during the drawing stage helps establish a more practical installation sequence and reduces unnecessary site adjustments.
Technical guidance from organisations such as the Sheet Metal and Air Conditioning Contractors' National Association (SMACNA) can support appropriate duct construction and engineering practices where applicable. Final dimensions, materials, reinforcement, sealing requirements and testing criteria should follow the approved design, relevant standards and project specifications.
Before fabrication is authorised, the project team should confirm that the drawings reflect the required airflow, verified site dimensions, equipment connections and coordinated installation routes. This provides the information needed to move into material selection and duct manufacturing with fewer uncertainties.
3. Selecting the Right Materials and Insulation for HVAC Ductwork
After the duct layout and dimensions have been established, the next decision is selecting materials that suit the operating conditions, construction requirements and expected service life of the system. Material selection affects fabrication methods, joint construction, installation weight, corrosion resistance and the type of insulation or protective finish that may be required. The right specification depends on the application rather than simply choosing the most commonly used material.
Choosing Duct Sheet Materials
Galvanized iron (GI) sheet is widely used for conventional HVAC ductwork because it offers a practical combination of formability, strength and corrosion protection for many indoor air-distribution applications. Its thickness, reinforcement and joining arrangements must be selected according to duct dimensions, operating pressure, support spacing and the applicable project specifications. Spentex provides GI sheets for applications where galvanized sheet material is appropriate.
Other materials may be specified when the environment or process demands different properties. Stainless steel, for example, can be suitable for certain corrosive or specialised environments, while other approved materials may be required for particular temperature, hygiene or chemical-exposure conditions. The selection should consider the actual operating environment and compatibility with the air being conveyed.
Determining Whether Duct Insulation Is Required
Insulation requirements depend on the temperature of the air inside the duct, surrounding environmental conditions, energy-performance objectives and the consequences of heat transfer or condensation. Supply-air ducts passing through warm or humid spaces may require insulation to limit unwanted heat gain and control condensation. In other applications, insulation may be specified to help maintain air temperature, reduce heat transfer or address acoustic requirements.
Rockwool and glasswool products may be suitable for certain thermal or acoustic insulation applications, provided the selected product meets the required temperature range, installation conditions and applicable fire-performance specifications. Explore Rockwool insulation and glasswool insulation for relevant product information.
Insulation design must also consider vapour barriers, protective facings, joint treatment and the continuity of the insulation layer. For cold-air applications, an incorrectly installed or discontinuous vapour barrier can allow moisture to enter the insulation system and contribute to condensation. Material specifications should therefore be finalised before fabrication and installation planning is completed.
4. How HVAC Ductwork Is Fabricated
HVAC duct fabrication converts the approved drawings into accurately dimensioned duct sections and fittings that can be assembled at the project site. Although fabrication takes place before installation, its quality directly affects how well the completed system fits the available space, maintains joint integrity and follows the intended airflow routes. Careful preparation at this stage helps limit rework and improves coordination between the workshop and installation teams.
Preparing Drawings, Measurements and Materials
Fabrication begins with reviewing the approved shop drawings, confirming dimensions and identifying the individual sections required for the complete duct network. Straight duct lengths, elbows, branches, reducers, transitions and equipment connections must be planned according to their position in the overall layout. Material specifications and sheet thicknesses should be checked against the approved requirements before production begins.
Where a project involves multiple duct sections or installation areas, clear identification and a suitable fabrication sequence help ensure that components can be located and assembled in the intended order. Any unresolved discrepancy between site measurements and the approved drawings should be clarified before the affected components are manufactured.
Cutting, Forming and Joining Duct Sections
Sheet material is measured and cut to the required dimensions before being formed into the specified duct shapes. Fabrication may involve bending, folding, seam formation and the preparation of connections for adjoining sections. Special fittings, including elbows and transitions, require particular attention because their geometry influences both installation fit and airflow resistance.
Individual sections are joined using the connection methods specified for the system. Reinforcement, stiffeners, flanges and other construction details may be required depending on duct size, pressure classification and the applicable construction standard. Joints should be prepared and assembled carefully so that the finished sections meet the specified dimensional and sealing requirements.
Inspecting Fabricated Ductwork Before Dispatch
Before fabricated sections leave the workshop, appropriate checks should verify dimensions, connection details, workmanship and conformity with the approved drawings. Components should be protected during storage and transportation to reduce damage, distortion and contamination of internal surfaces.
For projects involving coordinated fabrication and site execution, fabrication and erection services are relevant to discuss when evaluating the work required. The exact scope should be confirmed against the project's drawings, specifications and installation requirements.
Once the fabricated sections are checked, identified and prepared for delivery, they can be moved to the site according to the planned installation sequence. This provides a practical transition from workshop production to the next stage: positioning, supporting and connecting the ductwork within the building.
5. Transportation, Site Preparation and HVAC Duct Installation
After fabrication and inspection, duct sections are transported to the project site for installation. This stage requires coordination between the fabrication team, installation crew and other contractors working on the building. Proper handling helps prevent dents, distortion, damaged joints and contamination before the ductwork is put into service.
Preparing the Site Before Installation
Before installation begins, the team should verify the approved drawings, available ceiling or service space, support locations and installation sequence. Equipment positions, electrical trays, piping, structural members and other building services must be considered to reduce clashes and avoid unnecessary modifications.
Access for lifting equipment, working platforms and material movement should also be arranged. Where work takes place at height, suitable access equipment and safety procedures are essential. Any mismatch between site conditions and the approved drawings should be resolved before the affected duct sections are installed.
Installing Duct Sections and Supports
Installation generally proceeds according to the planned route and construction sequence. Duct sections are positioned and connected using the specified joints, flanges, fasteners, gaskets or other approved connection systems. Supports and hangers must be suitable for the duct dimensions, weight and installation conditions, with spacing and fixing methods following the applicable design and project specifications.
The installation team should maintain the required alignment and avoid placing unnecessary loads on duct connections. Access panels, dampers, filters and other components must remain accessible wherever inspection, adjustment or maintenance is required. Before closing ceilings or concealing ductwork, the installed sections should be checked for visible damage, loose connections and coordination issues.
6. Duct Sealing, Insulation and Quality Checks
Once the duct sections are assembled, sealing and insulation are completed according to the system design and project requirements. These activities influence air leakage, thermal performance, condensation control and the long-term condition of the ductwork.
Sealing Joints and Connections
Duct joints, seams and connections should be sealed using materials and methods appropriate to the specified duct system. The required level of airtightness depends on the system design, operating pressure and applicable project standards. Particular attention should be given to transitions, branch connections, access doors and equipment interfaces, where poorly executed joints may contribute to leakage.
Installing Duct Insulation Correctly
Insulation requirements depend on whether the duct carries cooled, heated, fresh or exhaust air and on the surrounding environmental conditions. The selected insulation must provide the required thermal performance and, where necessary, help control condensation. Insulation thickness, vapour-barrier requirements, joint treatment and external protection should follow the approved specifications.
For projects requiring specialist material selection or application, industrial insulation services can be considered as part of the overall installation scope. Insulation should be fitted without avoidable gaps or compression, and protective cladding should be properly finished wherever specified. On cold-air systems, discontinuities in the vapour barrier can allow moisture to enter the insulation and reduce its effectiveness.
Inspecting Workmanship Before Testing
Quality checks should confirm that ductwork is securely supported, joints are properly finished, insulation is continuous where required, and dampers and access points are installed in their intended positions. Any defects identified during inspection should be corrected before final testing and commissioning.
7. HVAC Duct Testing, Airflow Balancing and Handover
Completing the physical installation does not automatically mean that an HVAC duct system is ready for operation. Testing and commissioning help establish whether the installed system performs in line with its design intent and project requirements.
Duct Leakage and Installation Checks
Where specified, duct leakage testing is carried out using an appropriate test procedure and acceptance criteria. The test method, pressure level, test section and permitted leakage should be defined by the project specification or applicable standard. Visual inspection alone cannot establish compliance with a specified leakage limit.
Airflow Measurement and Balancing
After the relevant equipment is operating, airflow is measured at designated outlets and other test points. Dampers and system controls may then be adjusted to bring airflow closer to the required design values. Air balancing helps address situations where some areas receive excessive air while others receive insufficient airflow. Results should be evaluated against the design schedule and recorded as part of commissioning.
Documentation and Final Handover
Before handover, the project team should review inspection records, applicable test results, airflow measurements, outstanding defects and any approved changes made during installation. Relevant as-built drawings, maintenance information and access details should also be provided according to the contract requirements.
A systematic handover gives the facility owner a clearer understanding of the installed ductwork and supports future inspection, maintenance and troubleshooting. It also helps ensure that planning, fabrication and installation are assessed as connected stages of one complete HVAC project.
8. Common Mistakes to Avoid During HVAC Ductwork Projects
Problems in HVAC ductwork projects often arise when planning, fabrication and installation are treated as separate activities rather than connected stages. Identifying potential issues early can help reduce rework, installation delays and performance problems after commissioning.
- Starting fabrication before drawings are coordinated: Unresolved clashes with structural elements, electrical services or piping can lead to modifications at the site.
- Choosing materials on cost alone: Duct material, thickness, insulation and protective finishes should suit the operating conditions and project specifications.
- Ignoring support and access requirements: Poorly positioned supports or inaccessible dampers and inspection points can create maintenance difficulties.
- Leaving joints and insulation unfinished: Inadequate sealing, gaps in insulation and discontinuous vapour barriers may affect system performance.
- Skipping specified testing and balancing: Without appropriate checks, leakage or uneven airflow may remain undetected until the system is in use.
Clear drawings, coordinated site execution and documented quality checks help reduce these risks. If changes become necessary, they should be reviewed against the design requirements rather than made without technical assessment.
9. How to Choose an HVAC Ductwork Contractor
Selecting a contractor involves more than comparing quotations. Businesses should assess whether the proposed scope addresses the actual site conditions, technical requirements and expected project deliverables.
Before finalising a contractor, consider the following points:
- Scope clarity: Confirm whether the quotation includes design coordination, duct fabrication, supports, installation, sealing, insulation, testing and commissioning, or only selected activities.
- Material specifications: Check the proposed materials, thicknesses, insulation requirements and finishes against the approved project specifications.
- Drawing and site coordination: Establish how site measurements, drawing approvals and clashes with other services will be managed.
- Quality procedures: Ask how fabricated sections, installed joints and completed insulation will be inspected and how specified test results will be documented.
- Project communication: Confirm responsibilities, installation sequencing, coordination with other contractors and the process for approving changes.
A detailed quotation and clearly defined responsibilities help both parties understand the work involved before execution begins. For industrial facilities, the contractor should also understand the operational requirements of the site and coordinate the work to minimise avoidable disruption.
10. HVAC Ductwork Solutions by Spentex Allied of India
Industrial HVAC ductwork requires coordination between project requirements, material selection, fabrication quality, site installation and insulation. Spentex Allied of India supports businesses looking for HVAC-related solutions, with a focus on industrial and commercial project requirements in Haryana and service reach across India.
Whether a project involves a new facility, an expansion or improvements to an existing installation, the required scope should be assessed according to the building layout, airflow requirements, operating conditions and applicable specifications. These details help establish which materials, fabrication activities and installation services are appropriate for the project.
Businesses planning a project can explore HVAC services to understand the relevant service offering. The wider requirements may also involve insulation and associated materials, depending on the system design and project scope.
For project-specific discussions, share the facility location, application, available drawings, approximate ductwork requirements and expected timeline with the Spentex team. This information helps establish the work to be considered and the details that may need clarification before a proposal is prepared.
To learn more about the company and its approach, visit the Spentex Allied of India company profile or contact the team through the contact page to discuss your requirements.
11. Frequently Asked Questions About HVAC Ductwork
What are the main stages of an HVAC ductwork project?
The main stages generally include understanding project requirements, preparing and coordinating duct layouts, selecting materials, fabrication, transportation, site installation, sealing and insulation, followed by specified testing, airflow balancing and handover.
Which material is commonly used for HVAC ductwork?
The appropriate material depends on the application, pressure requirements, environmental conditions, durability needs and project specifications. Galvanised steel is commonly used in many HVAC duct systems, while other materials may be suitable for particular applications.
Why is duct insulation important?
Duct insulation helps limit unwanted heat transfer and may be required to control condensation, depending on the system and surrounding conditions. Correct material selection, thickness, joint treatment and vapour-barrier continuity are important to its performance.
Why is HVAC duct leakage testing required?
Where required by the project specification, leakage testing helps determine whether the duct system meets the defined airtightness criteria. Excessive leakage can affect delivered airflow and system efficiency, so testing should follow an appropriate procedure and acceptance limit.
What is the difference between duct installation and air balancing?
Duct installation involves assembling and securing the ductwork and its associated components at the site. Air balancing is a commissioning activity in which airflow is measured and adjusted to bring distribution closer to the required design values.
Can HVAC ductwork projects be undertaken in existing industrial buildings?
Yes. Ductwork may be installed or modified in existing facilities, subject to site conditions, available space, operational constraints and the suitability of the existing HVAC system. A site assessment and coordination with other building services help determine the practical installation approach.
What information should be shared before requesting an HVAC ductwork quotation?
Useful information includes the project location, building type, purpose of the HVAC system, available drawings, approximate duct dimensions or airflow requirements, insulation needs, installation conditions and expected schedule. If some details are not yet available, the initial discussion can identify what needs to be established.
Successful HVAC ductwork depends on a coordinated process from planning and fabrication to installation and commissioning. Careful attention to specifications, workmanship and verification helps businesses develop duct systems that meet their intended operational requirements.