
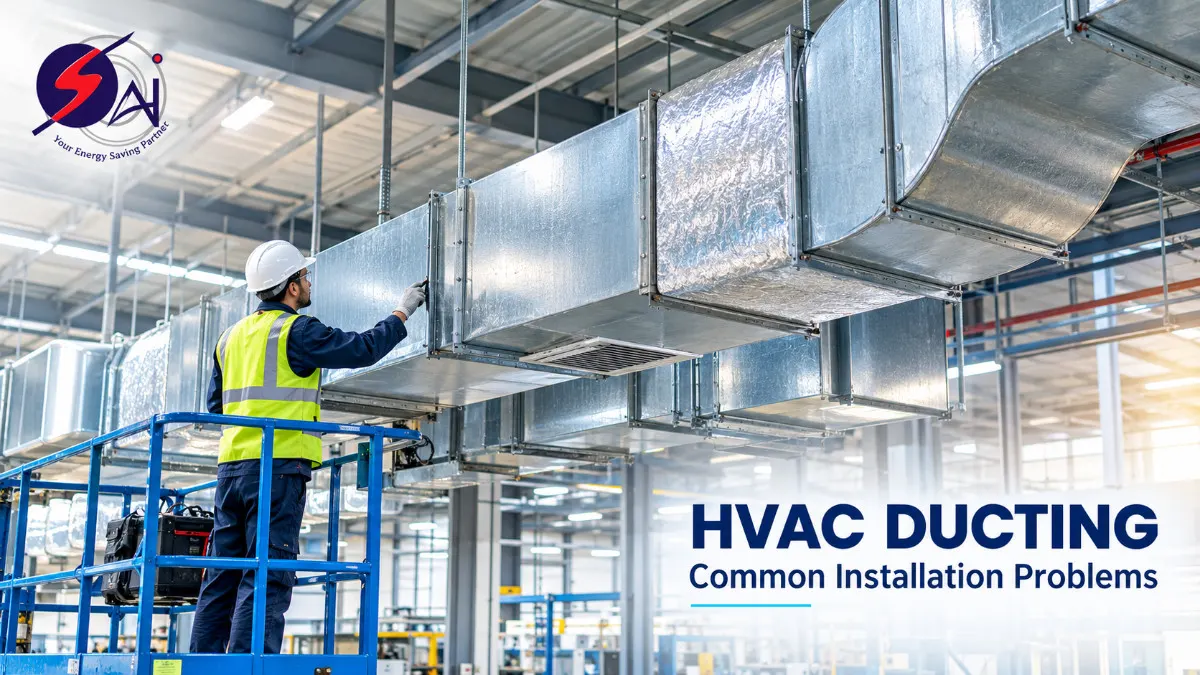
HVAC duct installation in Haryana plays an important role in maintaining reliable air distribution, ventilation and temperature control in industrial facilities. Manufacturing plants, warehouses, production units and other commercial and industrial buildings depend on properly installed ductwork to deliver conditioned air where it is required. However, even a well-designed HVAC system can experience performance issues when duct sections are incorrectly fitted, joints are poorly sealed or installation work does not follow approved drawings and specifications.
Common HVAC duct installation problems can lead to air leakage, uneven airflow, unwanted noise, condensation, insulation damage and additional maintenance requirements. In industrial environments, these issues may also affect working conditions and increase the effort required to maintain the intended indoor environment. Identifying installation defects early is therefore important for project quality, operational reliability and long-term maintenance.
For industrial projects in Haryana, installation quality depends on more than assembling sheet metal sections. Site measurements, material handling, joint connections, support arrangements, coordination with other services and final inspection all contribute to the performance of the completed system. Businesses planning ductwork installation should understand the common problems, their causes and the practical steps that help prevent them.
1. Incorrect Duct Alignment and Poor Fitting
Incorrect duct alignment is a common installation issue that occurs when duct sections, elbows, reducers, branches or other components do not fit together according to the approved layout. Small alignment errors can become more difficult to correct as installation progresses, particularly in large industrial buildings where ductwork passes through multiple areas or connects with existing equipment.
This problem may occur because of inaccurate site measurements, inconsistent fabrication dimensions, insufficient checking before assembly or changes in site conditions that are not properly coordinated. For example, a duct section may need to be repositioned because a beam, cable tray or pipe occupies the planned route. If the adjustment is made without checking the adjoining sections, it can create gaps, uneven connections or unnecessary strain on the ductwork.
What problems can poor duct fitting cause?
- Air leakage: Misaligned connections can leave gaps that make effective sealing more difficult.
- Airflow restrictions: Poorly fitted transitions or unintended obstructions can affect the movement of air through the system.
- Installation delays: Sections that do not fit correctly may require adjustment, rework or replacement.
- Joint stress: Forcing components into position can place unnecessary strain on connections and supports.
- Finishing defects: Uneven joints can complicate insulation work, cladding and access to nearby components.
How can alignment and fitting problems be avoided?
Installation teams should verify site dimensions and compare the actual installation route with the latest approved drawings before fixing duct sections permanently. Duct components should be checked for dimensional consistency, damage and correct orientation before assembly. Elbows, branches and transitions should be positioned according to the specified layout rather than adjusted arbitrarily to overcome site clashes.
Where a change in routing is necessary, the revised arrangement should be checked for compatibility with the system requirements and surrounding services. Connections should fit properly without being forced into position, and supports should be installed so that adjoining sections remain aligned. Inspecting representative sections during installation helps identify recurring fitting issues before they affect larger portions of the system.
For projects involving sheet metal ductwork, suitable materials and accurately prepared components are important to achieving consistent assembly. Businesses can also review the relevant galvanized iron sheet options when evaluating material requirements for their applications. The selected material, dimensions and thickness should always follow the approved project specifications.
2. Air Leakage at Duct Joints and Connections
Air leakage occurs when conditioned or ventilated air escapes through gaps in duct joints, connections, access doors or other parts of the duct system that should be sealed. Leakage can also occur when connections loosen, sealing materials deteriorate or installation work does not meet the specified airtightness requirements. It is particularly important to identify these defects in industrial HVAC systems where airflow must reach designated work areas, equipment zones or ventilation points.
Not every leakage issue is immediately visible after installation. Some gaps may be concealed by insulation or external cladding, while others may only become apparent during testing or system operation. If leakage is not identified early, corrective work can become more complicated because installed insulation, supports or surrounding components may need to be removed to access the affected joints.
Common causes of HVAC duct leakage
- Joints and connections that are not assembled or sealed correctly.
- Missing, unsuitable or incorrectly applied sealing materials.
- Damaged duct edges, distorted sections or poorly fitted access panels.
- Connections placed under unnecessary mechanical stress.
- Installation changes that leave gaps or compromise previously sealed joints.
How can duct leakage be prevented?
Effective leakage prevention begins with proper joint preparation and assembly. Contact surfaces should be suitable for the specified sealing method, and approved sealants, gaskets or connection systems should be installed according to project requirements and manufacturer instructions. Sealing materials should be compatible with the operating conditions and should not be treated as a substitute for correctly fitted duct sections.
Installation teams should inspect joints, corners, branches and access connections before insulation or cladding conceals them. Particular attention should be given to connections that are difficult to reach after installation. Where the project specification requires duct leakage testing, the system should be tested using the appropriate procedure and acceptance criteria before handover. Any identified defects should be corrected and, where required, retested.
Good installation practice also requires clear coordination between duct assembly and insulation work. Applying insulation over an uninspected connection can make later repairs more difficult and increase rework. For industrial facilities seeking professional support with ductwork installation, Spentex Allied of India provides information about its HVAC services, which can be reviewed in relation to the project's requirements.
Leakage control should be considered alongside the complete installation quality process rather than as an isolated finishing task. Correct fitting, appropriate sealing, accessible inspection points and documented testing help provide greater confidence that the installed duct system meets its specified performance requirements.
3. Poor Airflow and Uneven Air Distribution
Poor airflow is another problem that can become apparent after HVAC duct installation, even when the system's main equipment is operating. Some areas of a factory may receive less conditioned air than expected, while other zones may experience excessive airflow. In industrial facilities, uneven air distribution can affect temperature control, ventilation effectiveness and the ability to maintain the intended indoor conditions across different work areas.
Airflow problems can originate from several sources, including installation deviations, obstructed duct sections, incorrectly positioned dampers, poorly fitted transitions and restrictions created by unapproved route changes. Ductwork that differs from the approved layout may introduce additional resistance or prevent air from reaching the intended outlets. However, low airflow can also result from fan performance, filter blockage or other system-level issues, so the cause should be investigated rather than assumed to be an installation defect.
Common signs of poor airflow after duct installation
- Some areas receive noticeably less air than others.
- Airflow at certain outlets does not match the intended design requirements.
- Rooms or production zones take longer to reach the required temperature.
- Unusual whistling or rushing sounds occur near restrictive sections or outlets.
- Airflow changes significantly when dampers or other system components operate.
How can airflow problems be prevented?
Before installation, the duct route and component positions should be checked against the approved drawings. During assembly, installers should avoid introducing unintended restrictions, leaving construction debris inside the ducts or making unverified changes to branches and transitions. Dampers, access panels and other airflow-control components should remain correctly positioned and accessible for inspection.
After installation, airflow measurements should be carried out as required by the commissioning plan. Air balancing involves measuring airflow at relevant outlets and adjusting the system to bring distribution closer to the specified design values. If the measurements indicate a problem, the team should check for obstructions, incorrect damper positions, leakage, installation deviations and equipment-related causes before making adjustments.
For projects that require a closer review of layout and airflow considerations, Spentex readers can refer to the company's related guide on industrial HVAC duct design. Understanding the relationship between the approved design and the installed system helps teams identify where installation changes may have affected performance.
4. Inadequate Duct Supports and Excessive Vibration
HVAC ductwork must be supported adequately to maintain its position and alignment throughout operation. When hangers, brackets, support spacing or fixing arrangements are unsuitable for the duct dimensions and installation conditions, sections may sag, move or place excessive stress on joints. Vibration can also occur when ductwork is not properly coordinated with nearby equipment or when the installation does not account for the vibration characteristics of fans and other connected components.
These problems can develop gradually. A duct section may initially appear secure but later show movement, distorted connections, loosened fixings or damage around joints. Excessive vibration can contribute to noise complaints and may accelerate wear in affected connections. The actual risk depends on the system, support arrangement, equipment operation and surrounding installation conditions.
Why do support and vibration problems occur?
- Support spacing does not suit the duct size, weight or construction.
- Hangers or brackets are incorrectly installed or inadequately secured.
- Additional loads from insulation, cladding or connected components are not considered.
- Ductwork is connected to vibrating equipment without appropriate design measures.
- Site modifications alter the load distribution or leave sections insufficiently supported.
How can these installation defects be avoided?
Support arrangements should follow the approved drawings, applicable engineering requirements and the ductwork manufacturer's recommendations where relevant. The installation team should verify the fixing locations, support spacing and suitability of the supporting structure before suspending duct sections. Additional weight from insulation, cladding and other specified components should be considered when establishing the support arrangement.
Supports should hold the ductwork securely without distorting the duct walls or interfering with joints, dampers and access panels. Where ductwork connects to fans or other vibration-producing equipment, suitable vibration-control measures should be selected according to the equipment and system requirements. Flexible connections may be appropriate in certain locations, but they must be correctly selected and installed rather than used to compensate for poor alignment.
During inspection, check for visible sagging, loose fixings, damaged hangers, contact with adjacent services and unusual movement during operation. Any recurring vibration or noise should be investigated to establish its cause. Correcting the underlying support or equipment issue is generally more reliable than treating the noise alone.
5. Incorrect or Poorly Installed Duct Insulation
Duct insulation is an important consideration where the HVAC system requires control of heat transfer, surface temperature or condensation. Problems arise when the selected insulation is unsuitable for the application, the material is damaged during handling, joints are left uncovered or the insulation system is not installed continuously. In cooling applications, inadequate vapour control can allow moisture to form within or around the insulation under suitable temperature and humidity conditions.
Insulation defects can be difficult to identify after external cladding has been fitted. Small gaps, compressed sections or poorly finished joints may reduce the effectiveness of the insulation system, while exposed areas can be more vulnerable to physical damage and environmental conditions. The required insulation material and thickness depend on operating temperatures, ambient conditions, condensation risk, fire-safety requirements and the approved project specifications.
Common duct insulation installation mistakes
- Leaving gaps between adjacent insulation sections or around fittings.
- Compressing or damaging insulation during installation.
- Failing to maintain vapour-barrier continuity where it is required.
- Using materials that are not suitable for the system's operating conditions.
- Installing external cladding without first inspecting the insulation beneath it.
How can insulation defects be prevented?
Insulation should be selected according to the project's thermal and environmental requirements. Materials must be stored, handled and installed in accordance with their specifications. Installers should maintain continuous coverage around straight sections, bends, joints and other relevant components, while avoiding unnecessary compression or damage. Where a vapour barrier is required, its joints and penetrations should be treated using the specified method to maintain continuity.
Before cladding conceals the insulation, inspect the completed work for gaps, damaged areas, poorly finished joints and exposed surfaces. Any defects should be corrected before the system is handed over. For industrial applications requiring appropriate thermal insulation materials, Spentex provides information on Rockwool insulation and glasswool insulation. The suitability of either material should be confirmed against the project's requirements rather than assumed to be the same for every HVAC application.
Businesses can also review the company's industrial insulation services when planning insulation work as part of a wider duct installation project. Coordinating insulation with duct assembly and inspection helps reduce concealed defects, avoid unnecessary rework and support the intended performance of the installed system.
6. Poor Coordination With Other Building Services
Industrial HVAC ductwork is rarely installed in isolation. Duct routes often pass through areas containing electrical cable trays, fire protection systems, water and process pipes, structural beams, lighting fixtures and other building services. When these systems are not coordinated properly before installation, ductwork may clash with existing services or require unplanned changes that affect installation quality and project schedules.
This problem is particularly relevant when installing HVAC ductwork in existing factories, expanding production facilities or working in buildings where available ceiling and service space is limited. A route that appears suitable on a drawing may be difficult to execute once the actual site conditions are considered. If installation teams make last-minute adjustments without reviewing their implications, the revised duct route may create access problems, additional bends or conflicts with other equipment.
What problems can poor site coordination create?
- Physical clashes: Ductwork may conflict with beams, pipes, cable trays or other installed services.
- Unplanned modifications: Sections may need to be repositioned, altered or refabricated.
- Restricted access: Dampers, inspection openings and nearby equipment may become difficult to reach.
- Installation delays: Work may stop while the responsible teams agree on an acceptable revised arrangement.
- Performance concerns: Unverified routing changes may affect airflow, pressure loss or system accessibility.
How can coordination problems be avoided?
Before installation begins, the project team should review the latest approved drawings and compare them with actual site conditions. Where multiple services occupy the same area, their routes, elevations, clearances and maintenance requirements should be coordinated in advance. Site measurements should be verified before duct sections are permanently installed, especially around congested service corridors and equipment connections.
If a clash is identified, the installation team should communicate with the relevant project representatives and obtain approval for the necessary modification. Ductwork should not be cut, rerouted or altered simply to make it fit without checking the effect on the design and connected components. Changes should be documented so that inspection, maintenance and future modifications can be carried out using accurate installation information.
For projects involving ductwork and associated site installation activities, reviewing the scope of fabrication and erection services can help businesses understand the importance of coordinating component preparation with on-site execution. Clear responsibilities between project teams are essential to avoiding unnecessary clashes and repeated work.
7. Restricted Access for Inspection and Maintenance
An HVAC duct system may be installed securely and appear complete, yet still create difficulties if important components cannot be inspected, adjusted or maintained easily. Access requirements are sometimes overlooked when installation teams focus mainly on fitting the ductwork within the available space. Once nearby services, ceilings, insulation or equipment are completed, a damper or inspection opening may become difficult to reach.
Restricted access can increase the time required for routine inspection and fault diagnosis. Maintenance personnel may need to remove surrounding components or arrange additional access equipment to reach a concealed connection. In industrial facilities where equipment availability and planned maintenance are important, these difficulties can create avoidable disruption.
Which installation details should be checked?
- Access to dampers, inspection doors and other serviceable components.
- Clearance around components that require periodic adjustment or inspection.
- Accessibility of relevant joints and connections that may need checking.
- Safe access for maintenance personnel and appropriate inspection equipment.
- Whether insulation and external cladding interfere with access panels or operating mechanisms.
How can maintenance access be maintained?
Access requirements should be considered while reviewing the duct route and installation arrangement, rather than after the ductwork has been fixed. The location of dampers, access doors and other serviceable components should be checked against the surrounding building services and the available maintenance space. Where access is restricted, the installation team should resolve the issue before completing insulation, cladding or other finishing work.
Access openings should remain usable after installation, and operating mechanisms should not be obstructed by supports, nearby pipes or other equipment. Where the system requires inspection of internal components, the access arrangement should be appropriate for the component and the intended maintenance procedure. The exact requirements depend on the system design, applicable standards and project specifications.
Before handover, the project team should verify that relevant access points can be opened and that serviceable components can be reached safely. Installation records and coordinated drawings should also reflect approved changes made at the site. These checks help prevent a situation where an apparently complete duct system becomes difficult or expensive to maintain during normal operation.
8. Installation Defects That Go Unnoticed Before Handover
Some HVAC duct installation problems remain undetected because the final inspection focuses mainly on visible completion rather than checking the quality and functionality of the installed system. Ductwork may appear properly assembled from the outside while containing poorly sealed joints, damaged insulation, loose supports, obstructed sections or inaccessible components. If these defects are discovered only after the system begins operating, correcting them may require additional labour and disruption.
A structured inspection before handover helps identify incomplete work and verify that the installation follows the approved drawings and project requirements. The inspection should cover both visible construction quality and the specific tests or commissioning activities required for the system. Not every project requires identical testing, so the acceptance criteria should be established from the applicable specifications.
Pre-handover HVAC duct installation checklist
- Duct alignment: Check that sections, transitions and branches are installed in accordance with the approved layout.
- Joint sealing: Inspect accessible joints, connections and access doors for incomplete or damaged sealing.
- Supports and fixings: Look for loose brackets, unsupported sections, visible sagging or contact with adjacent services.
- Insulation: Check for gaps, damaged areas, incomplete coverage and vapour-barrier defects where applicable.
- Internal cleanliness: Confirm that construction debris and loose materials have been removed before operation.
- Access and operation: Verify that relevant dampers, inspection openings and other serviceable components can be accessed and operated.
- Testing and commissioning: Complete specified leakage tests, airflow measurements and balancing activities where required.
- Documentation: Record outstanding defects, corrective actions, approved changes and relevant test results.
Any identified defect should be recorded and assigned for correction before final acceptance, according to the project's handover procedure. Where testing reveals leakage or airflow outside the specified limits, the responsible team should investigate the cause and carry out corrective work. Rechecking the affected area after correction helps establish whether the issue has been resolved.
For a broader understanding of how planning, fabrication, installation and final checks fit together, readers can refer to HVAC ductwork planning, fabrication and installation. A consistent quality process across these stages helps reduce avoidable defects and makes it easier to verify the completed installation against the project's requirements.
9. How to Prevent HVAC Duct Installation Problems
Preventing HVAC duct installation problems requires consistent quality checks from the beginning of the project through final commissioning. While some issues become visible only after the system starts operating, many can be avoided through accurate site measurements, correct assembly, suitable material handling and proper coordination between installation teams. For industrial facilities, addressing these details during installation can reduce rework and help the completed system meet its specified performance requirements.
Follow approved drawings and verify site conditions
Installation work should follow the latest approved drawings, technical specifications and documented changes. Before fixing duct sections, the team should verify dimensions, elevations, connection points and available clearances at the actual site. Where existing structures or services differ from the drawings, the proposed adjustment should be reviewed before work continues. This helps prevent misalignment, restricted access and unnecessary changes to the duct route.
Inspect materials and components before installation
Duct sections, fittings, supports, sealing materials and insulation should be checked before use. Damaged components, distorted edges, unsuitable materials and incorrect dimensions can create fitting difficulties and affect the finished installation. Material selection should follow the project's technical requirements, while storage and handling practices should protect components from moisture, contamination and physical damage.
Inspect work progressively instead of waiting until completion
Quality checks should take place at appropriate stages of installation. Inspecting joints before they are concealed, checking supports as sections are installed and verifying insulation before external cladding is completed can make defects easier to identify and correct. This approach also reduces the possibility of dismantling finished work to reach a concealed problem.
Coordinate installation, insulation and commissioning
Duct installation should be coordinated with insulation work and the commissioning plan. Before insulation begins, relevant connections should be inspected and any specified leakage checks should be completed at the appropriate stage. After installation, the project team should carry out the required inspections, airflow measurements and balancing activities. Testing should follow the applicable project specifications, including defined acceptance criteria where required.
Maintain records of inspections and corrective work
Inspection records, approved changes, test results and corrective actions provide a useful reference during handover and future maintenance. If a defect is identified, the responsible team should document the location, investigate its cause and verify the correction. Clear records help prevent unresolved installation issues from being overlooked when responsibility passes from the installation team to the facility's operations team.
Businesses planning industrial ductwork should consider these quality requirements when defining the installation scope and evaluating service providers. A coordinated approach to duct assembly, supports, insulation and site execution helps reduce avoidable errors and supports a more reliable installation.
10. HVAC Duct Installation in Haryana: Choosing the Right Service Support
Industrial facilities looking for HVAC duct installation in Haryana should consider the technical requirements of their buildings, the condition of the installation site and the scope of work needed to complete the system. A new factory installation may require a different approach from ductwork modifications in an operating production facility. In both situations, accurate site assessment, coordination with existing services and clearly defined quality requirements are important.
Before proceeding, businesses should clarify whether the project includes duct fabrication, installation, supports, insulation, sealing, testing and commissioning. The scope should identify which activities are included, which are handled by other contractors and how changes discovered during site work will be reviewed. This clarity helps prevent gaps in responsibility and reduces the risk of defects being left unresolved.
Spentex Allied of India provides information about its HVAC services for businesses evaluating their industrial HVAC requirements. The suitability of any service provider should be assessed against the project's drawings, technical specifications, site conditions and required deliverables. Haryana remains an important location for industrial projects, while businesses planning work elsewhere in India should confirm service availability and project-specific arrangements directly.
Companies can learn more about Spentex Allied of India and its areas of work before discussing their requirements. Sharing the facility type, project location, available drawings, installation scope and expected timeline helps establish what information is needed for an informed technical discussion.
To discuss an upcoming project or an existing ductwork concern, businesses can contact Spentex Allied of India with their requirements. The appropriate installation approach will depend on the actual site conditions, system specifications and scope of work.
Frequently Asked Questions About HVAC Duct Installation
What are the most common HVAC duct installation problems?
Common problems include misaligned duct sections, poorly sealed joints, air leakage, uneven airflow, inadequate supports, excessive vibration, damaged insulation and restricted maintenance access. Site coordination issues and incomplete final inspections can also contribute to installation defects.
What causes air leakage in HVAC ducts?
Air leakage may result from poorly fitted joints, inadequate sealing, damaged duct sections, distorted connections or incorrectly installed access panels. Proper joint preparation, suitable sealing materials and inspection before concealment help reduce leakage. Testing should be performed where required by the project specifications.
Why is airflow poor after HVAC duct installation?
Poor airflow can result from obstructed duct sections, incorrectly positioned dampers, installation deviations, excessive resistance or leakage. Fan performance, filter condition and other system components can also contribute. Measurements and systematic checks help identify the underlying cause.
Can improper duct insulation cause condensation?
Yes. Under suitable temperature and humidity conditions, inadequate insulation or discontinuous vapour barriers can allow condensation to form on or within parts of a duct insulation system. Appropriate material selection, continuous coverage and correctly sealed vapour barriers help manage this risk where applicable.
How can vibration and noise from HVAC ductwork be reduced?
Vibration and noise can be associated with unsuitable support arrangements, loose connections, airflow restrictions or connected equipment. The cause should be investigated, and corrective measures should follow the system design and equipment requirements. Appropriate supports and vibration-control components may be needed in specific locations.
What should be inspected before HVAC ductwork handover?
Inspect duct alignment, joint sealing, supports, insulation continuity, internal cleanliness, access openings and the operation of relevant components. Complete the leakage tests, airflow measurements and commissioning activities specified for the project, and document outstanding defects and corrective actions.
How can industrial facilities prevent HVAC duct installation mistakes?
Facilities can reduce installation mistakes by verifying site dimensions, following approved drawings, inspecting materials, coordinating other building services and checking workmanship throughout the project. A structured pre-handover inspection and completion of specified testing help identify defects before the system enters normal operation.
Does Spentex Allied of India provide HVAC duct installation services in Haryana?
Spentex Allied of India provides information about its HVAC services for industrial requirements. Businesses in Haryana should contact the company to confirm the availability, scope and suitability of services for their particular project. Project details, drawings and site requirements can help clarify the next steps.
Conclusion
Successful HVAC duct installation depends on more than fitting duct sections into place. Correct alignment, well-sealed joints, suitable supports, continuous insulation where required, coordinated site execution and systematic inspection all contribute to the quality of the finished system. Addressing these details during installation can reduce rework, simplify maintenance and help the HVAC system meet its specified airflow and operating requirements.
For industrial businesses planning HVAC duct installation in Haryana, identifying potential problems before they become costly defects is an important part of project planning. By following approved specifications, inspecting work at each stage and completing the required commissioning checks, project teams can improve installation quality and establish a clearer basis for long-term system maintenance.