
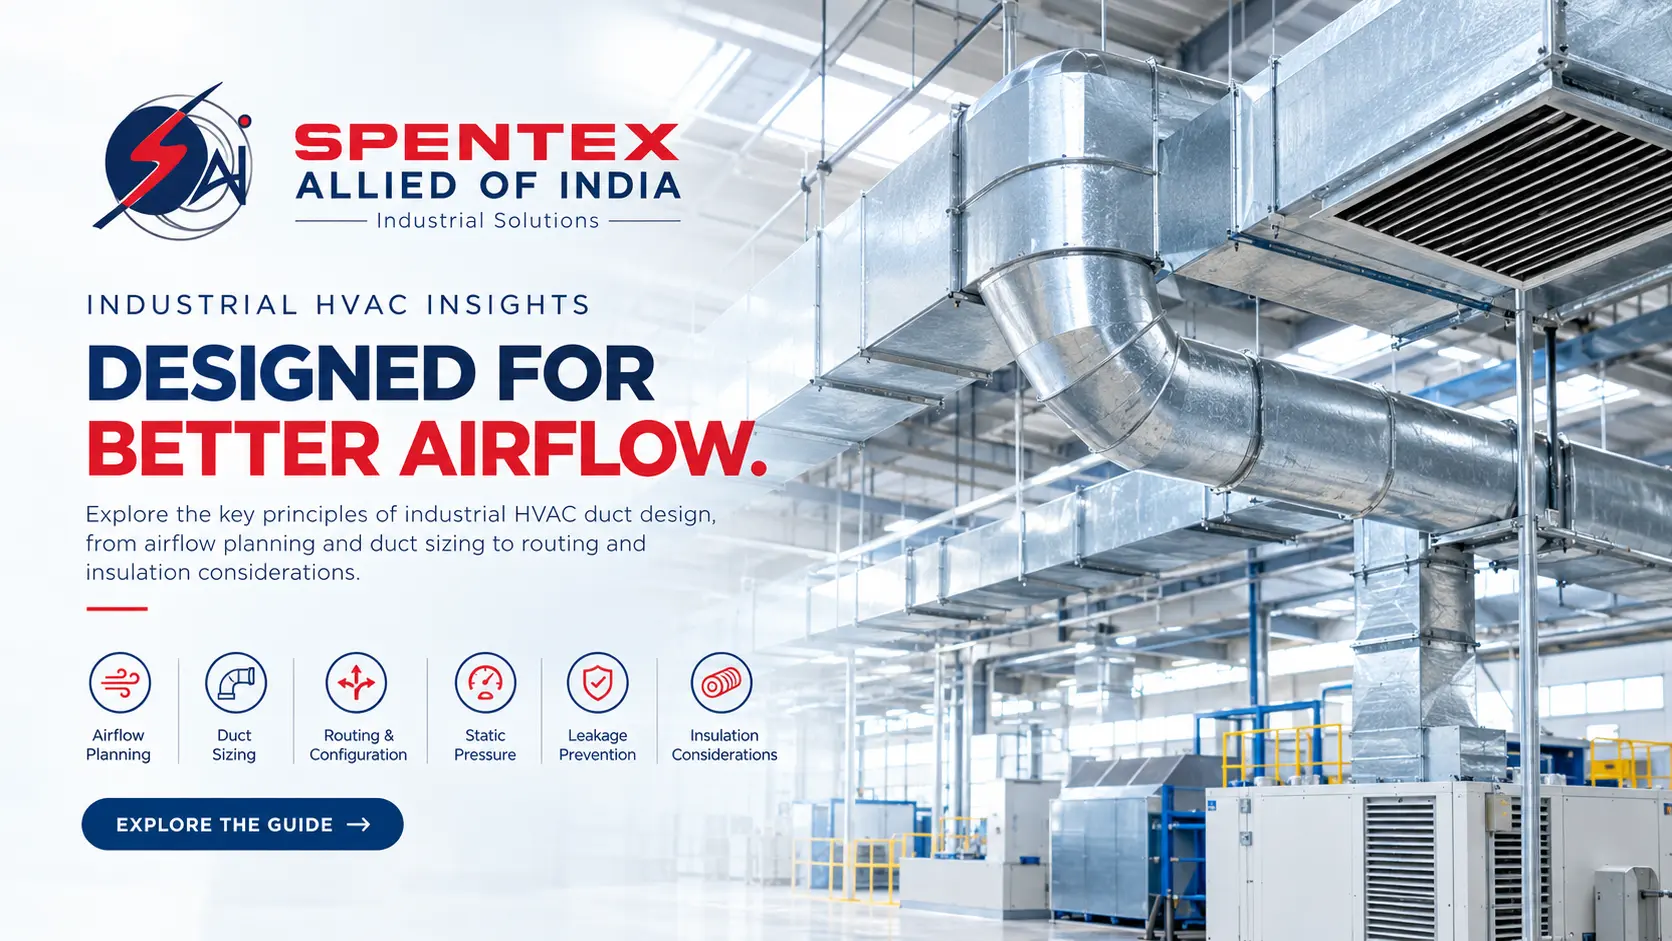
Industrial HVAC duct design plays an important role in how heating, ventilation, and air conditioning systems distribute air throughout a facility. In manufacturing plants, warehouses, processing units, and other industrial buildings, ductwork must be planned around the building layout, required airflow, operating conditions, and available installation space. A well-planned system helps deliver air where it is needed while accounting for pressure losses, noise, insulation requirements, and accessibility for future inspection.
For businesses planning a new industrial facility or upgrading an existing HVAC system, understanding the basics of duct design can help them make more informed decisions before fabrication and installation begin. From selecting suitable duct dimensions to coordinating routes with structural elements and other building services, each decision can influence how the overall system performs. Spentex Allied of India provides HVAC services for industrial and commercial requirements, alongside related insulation and fabrication services. Understanding the design considerations discussed in this guide can help project teams identify the factors that deserve attention during planning.
What Is Industrial HVAC Duct Design?
Industrial HVAC duct design is the process of planning the ductwork that carries conditioned air, return air, fresh air, or exhaust air through a building. It involves determining the required airflow, selecting suitable duct sizes and configurations, planning the route, and accounting for the resistance that air encounters as it moves through ducts, bends, transitions, and other fittings.
The exact design depends on the purpose of the system. A facility may need conditioned air distributed across production areas, ventilation for occupied workspaces, or exhaust air removed from designated zones. These requirements should be identified before duct dimensions and routes are finalised. Industrial exhaust systems that handle dust, fumes, or other process-related contaminants may also require specialised design considerations based on the material being conveyed and the applicable safety requirements.
Ductwork is commonly arranged into main ducts and branch ducts. Main ducts carry larger volumes of air through the facility, while branches distribute air to individual zones, rooms, or equipment connections. Air terminals, dampers, and other components also influence how air reaches its destination. The objective is to develop a coordinated layout that meets the system's airflow requirements while fitting the building and its operational needs.
Why Does Duct Design Matter for System Performance?
The dimensions, layout, and construction of ductwork affect how easily air can move through an HVAC system. If duct sizes are unsuitable for the required airflow, or the route contains excessive resistance from poorly planned bends and fittings, the system may struggle to deliver the intended air volume to different areas. These issues can affect temperature distribution, ventilation, fan operation, and the overall cost of running the system.
Air leakage is another important consideration. Poorly sealed joints and connections can allow air to escape before it reaches the intended space, reducing the amount delivered at the outlets. Similarly, an unbalanced layout may cause some zones to receive more air than required while others receive less. Appropriate sizing, careful routing, suitable joint construction, and proper system balancing all contribute to dependable air distribution.
Insulation requirements also deserve attention during the design stage, particularly when ductwork carries heated or cooled air through spaces with different surrounding temperatures. Suitable insulation can help limit unwanted heat gain or heat loss, depending on the application. Noise, available installation space, access for maintenance, and coordination with electrical, plumbing, and structural services should also be considered. Businesses seeking a broader overview of project-related requirements can explore Spentex's guide to HVAC ducting services in Haryana, while the following sections examine the technical decisions involved in industrial duct design in greater detail.
Common Duct Configurations Used in Industrial HVAC Systems
The shape and configuration of HVAC ductwork influence how it fits within a building, connects to other system components, and carries the required airflow. Industrial duct layouts commonly use rectangular, circular, or oval ducts, with the selection depending on available space, airflow requirements, fabrication considerations, and the overall system design.
Rectangular Ductwork
Rectangular ducts are widely used where ductwork must fit within limited ceiling heights, service corridors, or designated spaces alongside other building services. Their dimensions can be adjusted to suit the available installation area, making them useful for many commercial and industrial layouts. However, the design must account for duct dimensions, sheet thickness, reinforcement requirements, joint construction, and support spacing as appropriate for the system.
Circular Ductwork
Circular ducts provide a rounded airflow passage and can be suitable for applications where the building layout allows sufficient clearance. Compared with a rectangular duct of a similar airflow capacity, a circular configuration may offer a favourable relationship between its cross-sectional area and perimeter. Actual performance still depends on diameter, airflow velocity, surface condition, fittings, and the complete system layout.
Oval Ductwork
Oval ducts can be considered when a project needs some of the characteristics of circular ductwork but has limited vertical clearance. Their suitability depends on the required dimensions, pressure conditions, fabrication options, and space available for installation. The choice should be made as part of the overall duct design rather than on shape alone.
Regardless of configuration, the selected ductwork must be coordinated with supports, access points, dampers, equipment connections, and any required insulation or external protective finish. Where metal ductwork is specified, material selection should match the project requirements. Spentex offers products such as GI sheets and aluminium cladding sheets, which may be relevant to suitable industrial applications depending on the specification. The correct material and construction details should always be confirmed against the intended service conditions.
Airflow Requirements and HVAC Duct Sizing
Duct sizing is a central part of industrial HVAC duct design because the duct must carry the required volume of air without creating unnecessary resistance or excessive air velocity. Designers begin by identifying the airflow needed for each area or terminal. This depends on factors such as the purpose of the space, occupancy, equipment loads, ventilation requirements, and the operating conditions of the facility.
Once the required airflow has been established, the duct dimensions can be selected using an appropriate design method. Two commonly considered approaches are the equal-friction method and the static-regain method. The equal-friction method aims to maintain a reasonably consistent friction loss per unit length across sections of the duct system. The static-regain method considers how changes in duct area and air velocity affect static pressure as the air moves through the network. The appropriate method depends on the system configuration and design objectives.
Undersized ducts can result in higher air velocities and greater pressure losses, potentially increasing fan energy requirements and noise. Oversized ducts may take up more installation space and require additional material, supports, and coordination. Neither larger nor smaller ductwork is automatically better; the dimensions must suit the required airflow and the operating characteristics of the system.
Designers also need to consider how airflow is divided between branches. If branch connections and terminal requirements are not properly accounted for, some parts of a building may receive inadequate airflow while others receive more than intended. Dampers and suitable balancing procedures can help regulate distribution, but they should complement a sound design rather than compensate for avoidable layout problems.
Understanding Static Pressure and Its Effect on Duct Design
Static pressure describes the pressure exerted by air within the duct system, separate from the directional effect associated with air velocity. As air moves through straight duct sections, bends, transitions, dampers, filters, coils, and other components, it encounters resistance. The fan must provide sufficient pressure to overcome the combined resistance of the system while delivering the required airflow.
Static pressure loss depends on several factors, including duct dimensions, air velocity, duct length, surface characteristics, and the type and number of fittings. A route with many sharp turns or abrupt transitions can introduce additional losses compared with a carefully planned route. Filters and coils can also contribute significantly to system resistance, so ductwork should be evaluated as part of the complete HVAC system rather than in isolation.
For example, if a long branch serving a production area has more resistance than anticipated, the airflow at its outlets may be lower than required unless the system is designed and balanced accordingly. Appropriate calculations, equipment selection, and commissioning checks help establish whether the installed system can meet its intended operating requirements.
When evaluating an industrial HVAC project, it is therefore useful to consider duct dimensions, fittings, equipment pressure requirements, and the planned route together. This coordinated approach can support more consistent air distribution and help avoid design changes during execution. For projects that also require thermal protection, Spentex's insulation services and relevant Rockwool insulation options can be explored according to the application's temperature, installation, and specification requirements.
Duct Routing and Layout Planning in Industrial Facilities
Duct routing determines how air travels between HVAC equipment and the areas being served. In industrial buildings, the available space may already contain structural beams, electrical cable trays, piping, fire protection systems, machinery, and other utilities. Planning the duct route around these elements is important for avoiding installation conflicts and maintaining access to equipment and service areas.
A practical duct layout should consider the location of air handling units, supply and return connections, exhaust points, branches, dampers, and air terminals. Designers should also review the number of bends and transitions required along the route because each fitting can contribute to pressure loss. A shorter route is not automatically the best solution if it creates access problems or conflicts with other building services; the layout needs to balance airflow, space, installation requirements, and future accessibility.
Clearance for inspection and maintenance should be considered before the ductwork is fabricated or installed. Access may be required around dampers, filters, fire and smoke control devices, equipment connections, and other components, depending on the system. Insulated ducts also need sufficient clearance for the insulation and external finish. Coordinating these requirements during planning can help reduce the need for changes once work begins on site.
For industrial projects in Haryana and across India, coordination between design teams, contractors, and site personnel can be particularly important when work takes place within an operating facility. Existing equipment, production schedules, and restricted installation areas may influence the sequence of work. Spentex provides fabrication and erection services for relevant industrial requirements, with the project scope and execution details determined according to the specific job.
Duct Leakage, Joint Design, and Air Distribution
Duct leakage occurs when air escapes through joints, seams, access openings, or connections that are not adequately sealed. Leakage can reduce the airflow reaching the intended areas and may increase the amount of air the system needs to move to satisfy its requirements. Depending on the system, leakage can also affect pressure conditions and make it more difficult to achieve the planned air distribution.
Joint construction and sealing methods should be selected according to the duct material, pressure class, operating conditions, and applicable project specifications. Fabrication accuracy matters because poorly aligned sections, unsuitable connections, or gaps at joints can create installation difficulties. Properly designed supports and connections also help the ductwork remain secure under its expected operating conditions.
Air distribution depends on more than preventing leakage. Branch arrangements, outlet locations, dampers, and the balance between different sections of the system all influence how air reaches each zone. Once installation is complete, appropriate inspection, leakage checks where specified, and air balancing can help confirm whether the system performs in line with its design requirements. The exact testing and acceptance criteria should be established by the project specification and applicable standards.
It is also important to distinguish between ordinary HVAC supply or return ductwork and industrial exhaust systems that handle process contaminants. Systems conveying dust, fumes, or other potentially hazardous substances may require specialised materials, containment measures, and design provisions. These requirements should be assessed by appropriately qualified professionals rather than treated as equivalent to standard comfort-air ductwork.
Why HVAC Duct Insulation Should Be Considered During Design
Insulation is an important consideration when ductwork carries heated or cooled air through areas with different surrounding temperatures. Without suitable thermal protection, heat may transfer through the duct walls, affecting the temperature of the air delivered to its destination. Depending on the operating conditions, insulation can help limit unwanted heat gain or heat loss and may also help manage condensation risks on cold duct surfaces.
The required insulation depends on factors such as the air temperature, surrounding temperature and humidity, duct location, operating schedule, and applicable project requirements. Cold-air ductwork may need particular attention to vapour control and the continuity of the insulation system to reduce the risk of moisture forming on surfaces. Hot-air ductwork requires materials suitable for the expected temperatures and operating conditions. Insulation thickness and construction should be selected according to the relevant design calculations and specifications rather than a single standard value for every application.
Material selection is equally important. Rockwool insulation is one option used in suitable thermal insulation applications, while glasswool insulation may be appropriate for other specified systems. The choice depends on the operating temperature, required thermal performance, installation method, and other project criteria. These materials are not interchangeable in every application, so the product specification should be checked before selection.
The external finish may also need consideration, particularly where ductwork is exposed to the weather, physical contact, or demanding industrial conditions. Depending on the system specification, metal cladding such as an appropriate aluminium cladding sheet may be relevant as part of the protective finish. Cladding, insulation, joints, and vapour control details should be coordinated as a complete assembly, with material suitability confirmed for the installation environment.
Spentex Allied of India supplies a range of insulation materials and provides related insulation services. For project teams planning duct insulation, reviewing the intended operating conditions and specifications early can help clarify which materials and installation arrangements need to be considered.
Industrial Environment Factors That Influence Duct Design
Industrial facilities differ in their building layouts, processes, operating temperatures, ventilation needs, and environmental conditions. These differences influence duct material selection, routing, support arrangements, insulation, and the level of protection required. A solution suitable for an office area may not be appropriate for a manufacturing zone with elevated temperatures, airborne contaminants, washdown requirements, or limited access.
In manufacturing plants and warehouses, duct routes may need to accommodate high ceilings, machinery, overhead cranes, storage arrangements, and future changes to the facility. In areas where temperature control is important, designers should consider the thermal loads and air distribution requirements of the space. Where ventilation or exhaust serves a particular industrial process, the design must also account for the nature of the air being handled and the applicable safety and environmental requirements.
Local climate and installation conditions matter as well. In Haryana and other regions of India, outdoor temperature, seasonal humidity, dust exposure, and the location of rooftop or external ductwork may affect insulation and protective finishing decisions. However, these factors vary by site, so the final specification should be based on the actual conditions rather than assumptions about an entire region.
Before finalising an industrial HVAC duct design, project teams should review the building drawings, airflow requirements, equipment data, available installation space, applicable codes, and future access needs. Coordinating these factors early provides a clearer basis for material selection, fabrication, insulation, and installation planning.
How Spentex Allied of India Can Support Industrial HVAC Requirements
Planning an industrial HVAC system involves more than selecting duct dimensions. The project may also require suitable insulation materials, metal products, protective cladding, and coordination between fabrication, erection, and insulation activities. Considering these requirements together can help project teams understand the materials and services needed for their specific installation.
Spentex Allied of India supports industrial and commercial requirements through its HVAC services, alongside related insulation and fabrication services. The appropriate scope depends on the project requirements, site conditions, technical specifications, and agreed work responsibilities.
HVAC Services and Fabrication Support
Ductwork fabrication and erection require coordination with the planned layout, duct dimensions, connection details, supports, and available installation space. Project teams should confirm drawings, material specifications, and site requirements before fabrication begins. Spentex's fabrication and erection services are relevant for industrial projects requiring these types of activities, subject to the agreed project scope.
Insulation Materials for Industrial Ductwork
Where thermal insulation is required, the material should be selected according to the duct operating temperature, surrounding conditions, and project specification. Spentex offers Rockwool insulation and glasswool insulation for suitable applications. Depending on the system requirements, other products, including foam insulation, may also be worth reviewing. The correct choice should be confirmed against the manufacturer's product information and the project's technical requirements.
For systems that require an external protective finish, Spentex also lists aluminium cladding sheets and GI sheets. Their suitability depends on the intended application, environmental exposure, and specified construction method.
Whether a project is located in Haryana or another part of India, the most useful starting point is to clarify the application, required services, material specifications, and site conditions. You can explore the full range of Spentex products and available services to identify relevant options. For project-specific enquiries, visit the Spentex contact page to discuss your requirements.
Common Industrial HVAC Duct Design Mistakes to Avoid
Several avoidable issues can affect ductwork planning and installation. Identifying them early can help project teams coordinate the design with the building layout, equipment requirements, and intended operating conditions.
- Choosing duct dimensions without checking airflow: Duct sizes should be based on the required airflow and acceptable pressure losses, not on available space alone.
- Overlooking fittings and pressure losses: Bends, transitions, dampers, filters, and equipment components all contribute to system resistance and should be included in the design assessment.
- Ignoring coordination with other services: Duct routes should account for structural members, piping, cable trays, equipment access, and other building systems before fabrication.
- Leaving insulation decisions until the end: Insulation thickness, vapour control, protective finishing, and installation clearance can affect duct dimensions and available space.
- Neglecting joint sealing and inspection: Poorly constructed or inadequately sealed connections can contribute to leakage and make it harder to achieve the intended airflow.
- Failing to plan testing and balancing: Appropriate inspection, system checks, and airflow balancing should be considered as part of project completion, according to the specification.
These issues are best addressed through coordinated planning, suitable material selection, clear project specifications, and checks at the appropriate stages of installation. The exact design and verification requirements will depend on the type of HVAC system and the facility it serves.
Frequently Asked Questions About Industrial HVAC Duct Design
1. What factors determine industrial HVAC duct size?
Industrial HVAC duct size depends on the required airflow, acceptable air velocity, pressure losses, duct length, fittings, equipment requirements, and available installation space. Designers also need to consider the air distribution requirements of individual zones and the performance of the complete system.
2. How does static pressure affect HVAC duct design?
Static pressure is important because the fan must overcome the resistance created by ductwork, bends, dampers, filters, coils, and other components. Excessive pressure losses can affect the airflow the system delivers and may increase fan energy requirements, depending on the system and its operating conditions.
3. What is the difference between rectangular and circular HVAC ducts?
Rectangular ducts can fit into spaces with limited height or width, while circular ducts may offer favourable airflow characteristics where sufficient clearance is available. The most suitable configuration depends on the airflow requirement, pressure conditions, building layout, fabrication requirements, and total installation cost.
4. Why is duct routing important in industrial facilities?
Duct routing affects pressure losses, installation feasibility, access to equipment, and coordination with other building services. A carefully planned route accounts for structural elements, machinery, piping, electrical systems, supports, and the space required for insulation and future inspection.
5. How can duct leakage affect HVAC system performance?
Duct leakage allows some air to escape before it reaches its intended destination. This can reduce delivered airflow, affect air distribution, and increase the air the system needs to move to meet demand. Appropriate joint construction, sealing, inspection, and testing help address leakage according to the project specification.
6. When should insulation requirements be considered during duct design?
Insulation requirements should be assessed during the design stage, especially when ducts carry heated or cooled air through spaces with different temperatures or humidity levels. Early planning helps account for insulation thickness, condensation control, external finishing, and installation clearance.
7. Which insulation materials can be considered for industrial HVAC ductwork?
Rockwool, glasswool, and suitable foam insulation products may be considered for different applications. The correct material depends on operating temperature, thermal requirements, moisture exposure, installation method, and product specifications. Material suitability should be verified before selection.
Conclusion
Industrial HVAC duct design requires careful consideration of airflow, duct dimensions, static pressure, routing, joint construction, insulation, and the operating conditions of the facility. Decisions made during planning can influence installation coordination, air distribution, accessibility, and the performance of the completed system.
For businesses planning industrial HVAC work in Haryana or elsewhere in India, reviewing these factors before fabrication and installation can provide a clearer basis for project decisions. Spentex Allied of India offers relevant HVAC, insulation, and fabrication and erection services, along with a range of industrial insulation and metal products. To explore suitable options for your requirements, visit the HVAC services page or contact Spentex Allied of India to discuss your project.